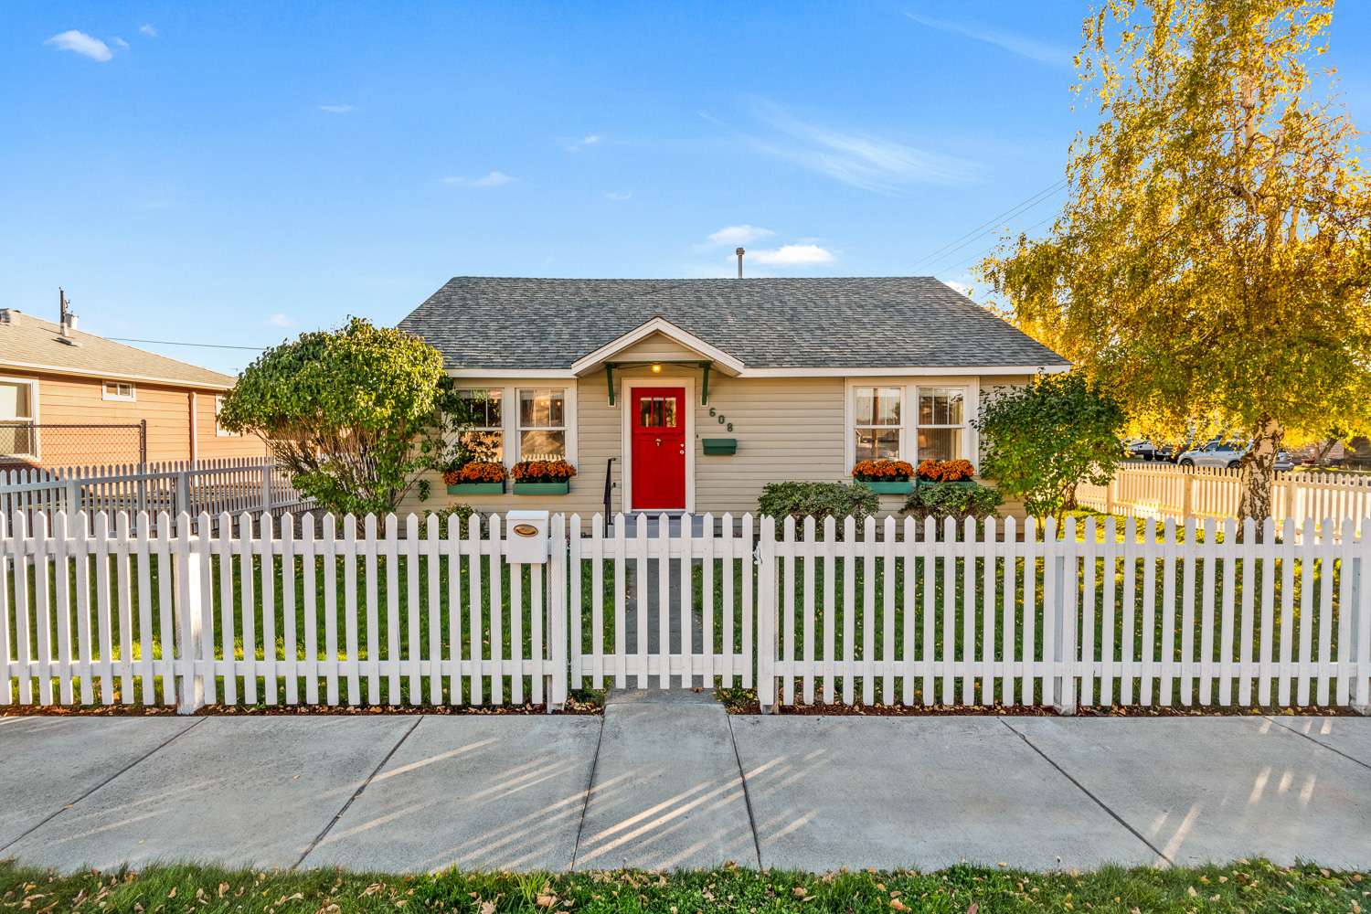
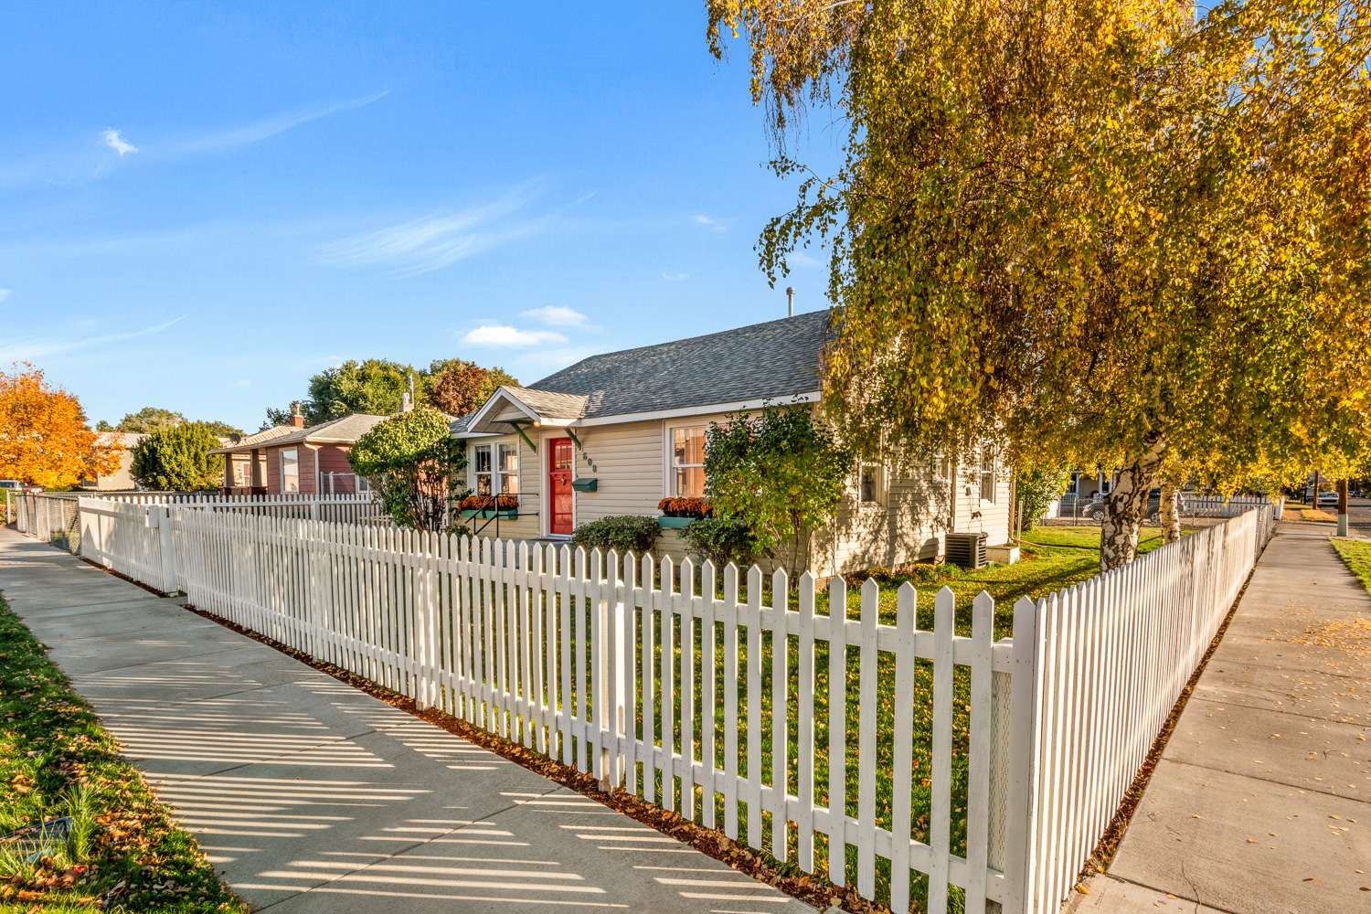
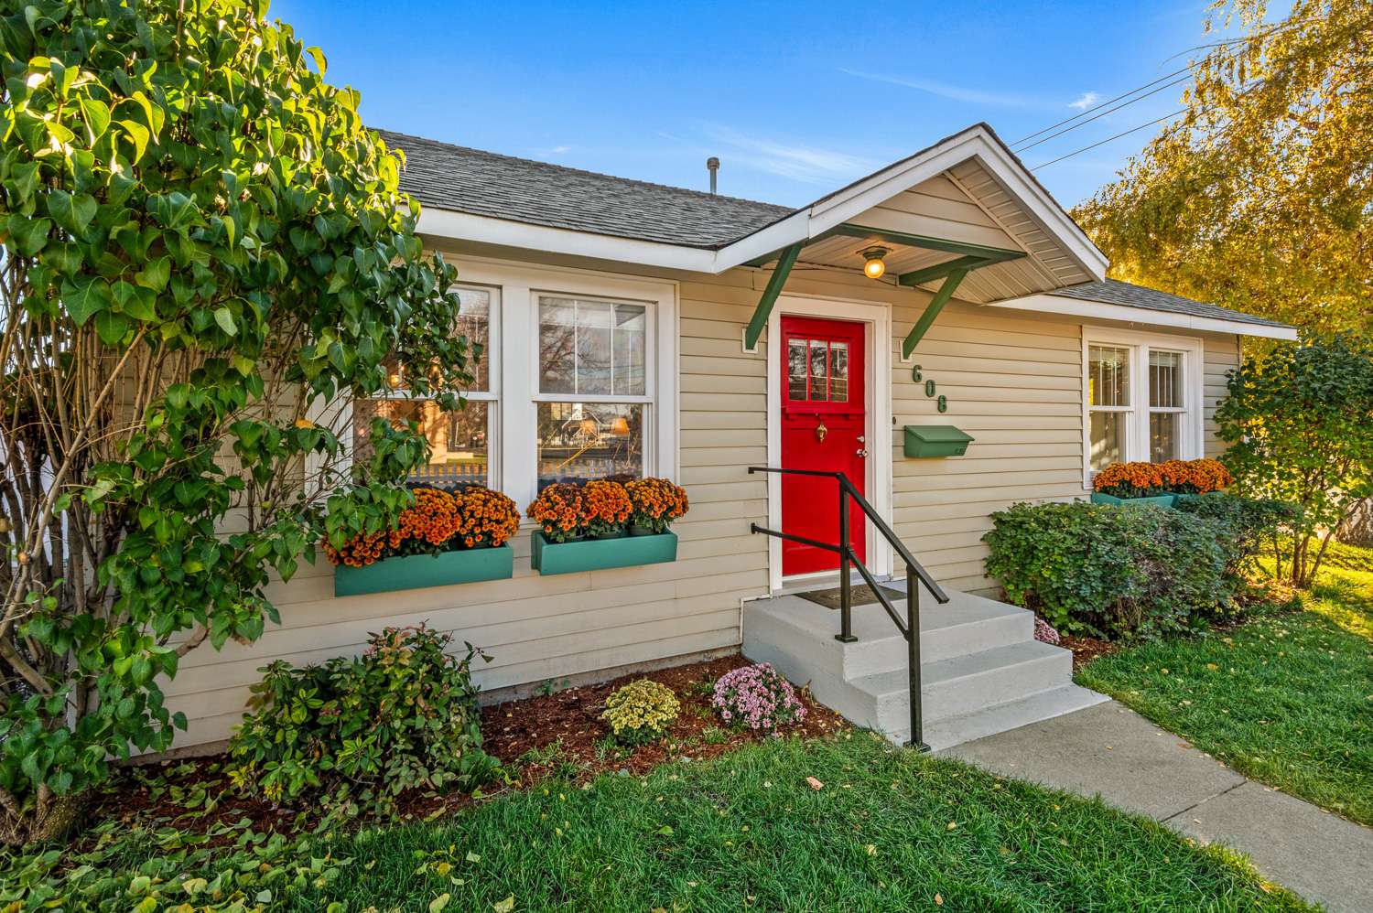
A Delightful Blend of Vintage Charm and Modern Convenience
- Sleeps 7 in 3 bedrooms plus roll-away bed
- 2 bathrooms
- High speed Internet, Wi-Fi, and Multi-function printer
- Small deck with BBQ
- Off-street parking for RV with power hookup
- Fenced yard (safe for pets and kids)
- Full kitchen with microwave and dishwasher
- Clothes washer & dryer
- TVs with basic channels & streaming options
- Heat and AC
- Within two blocks of downtown Prineville

“There were lots of thoughtful touches-such as crayons and coloring books for the kids, lovely mugs to take home, and fresh baked cookies!”
Megan R.
Noble House



- Bed linens
- Carbon monoxide alarm
- Ceiling fan
- Clothing storage
- Closet, Dresser, Walk-in closet.
- Keurig coffee machine.
- Pots and pans, oil, salt and pepper
- Dining table seats 6
- Dishes, silverware, plates, bowls, cups, cutlery, and other utensils
- Dishwasher
- Fire extinguisher
- First aid kit
- Hair dryer
- Ice maker
- Iron and ironing board
- Microwave
- Outdoor dining area
- Outdoor furniture
- Oven
- Private entrance
- Refrigerator
- Smoke alarm
- USB-C power strip at each bedside
- Vintage bedspreads
- 600-thread count sheets
The Master Suite is a throwback to a time when orange was all the rage and king-sized beds were a novelty. The vintage lamps, artwork, bedspread, and berber carpet create a truly nostalgic atmosphere, while the new mattress and high-end bedding offer modern comfort. The walk-in closet, large enough for a rollaway bed, connects the bedroom to the en suite bathroom, providing ample space for your belongings.


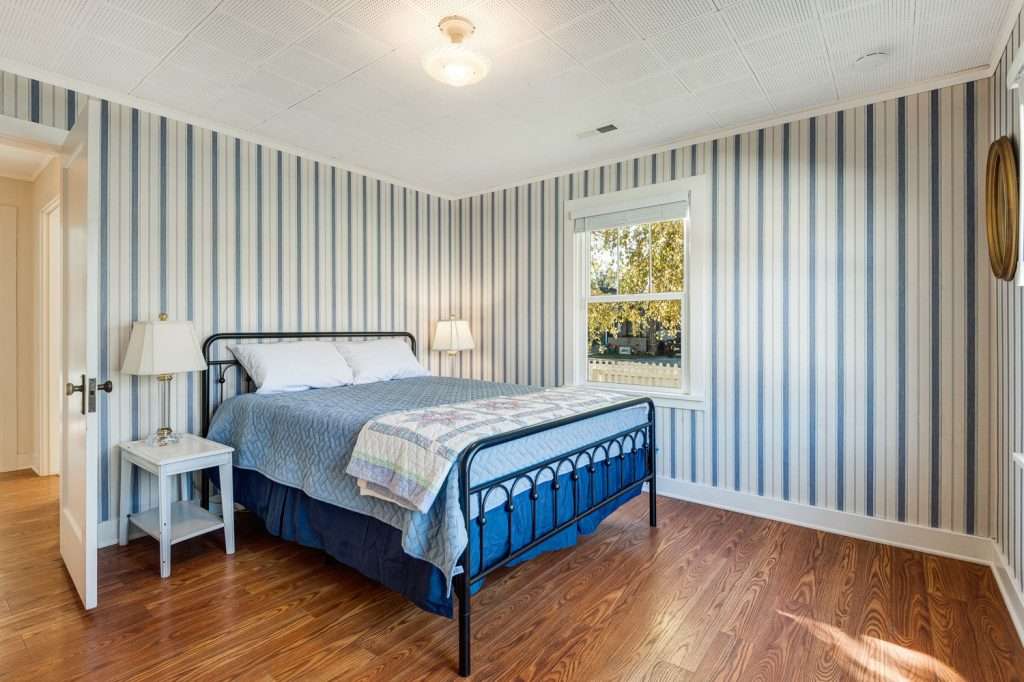


The Blue Bedroom, located in the northwest corner of the house, is a peaceful retreat. The queen-sized bed with high-end bedding works beautifully with the vintage chairs and art. The large closet with baskets for folded clothes and the decorative wood box filled with vintage ranch romances add a touch of charm.
The main bathroom is conveniently located between two bedrooms.


The Southwest Bedroom is a true cowboy and cowgirl haven, transporting you back to the 1930s. The vintage bed frames, bedspreads, Steiffle bears, and calfskin rug create a rustic and nostalgic ambiance. The desk is perfect for planning your adventures or unleashing your artistic side.
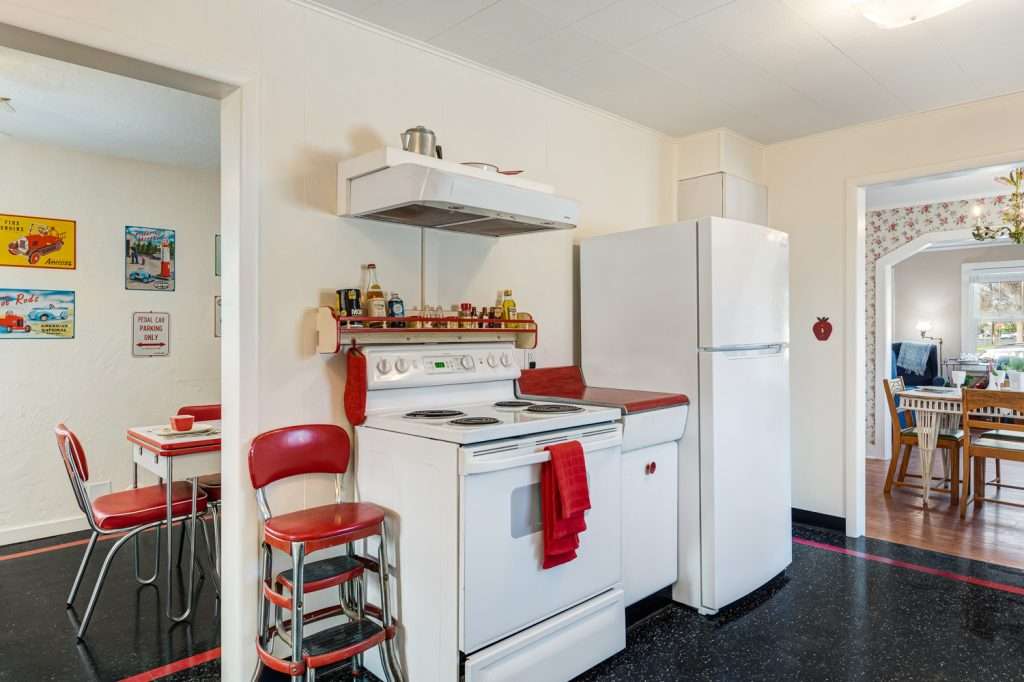
The kitchen is a delightful blend of vintage charm and modern convenience. The metal cabinets filled with vintage dishes and mugs create a nostalgic atmosphere, while the new appliances ensure modern functionality.




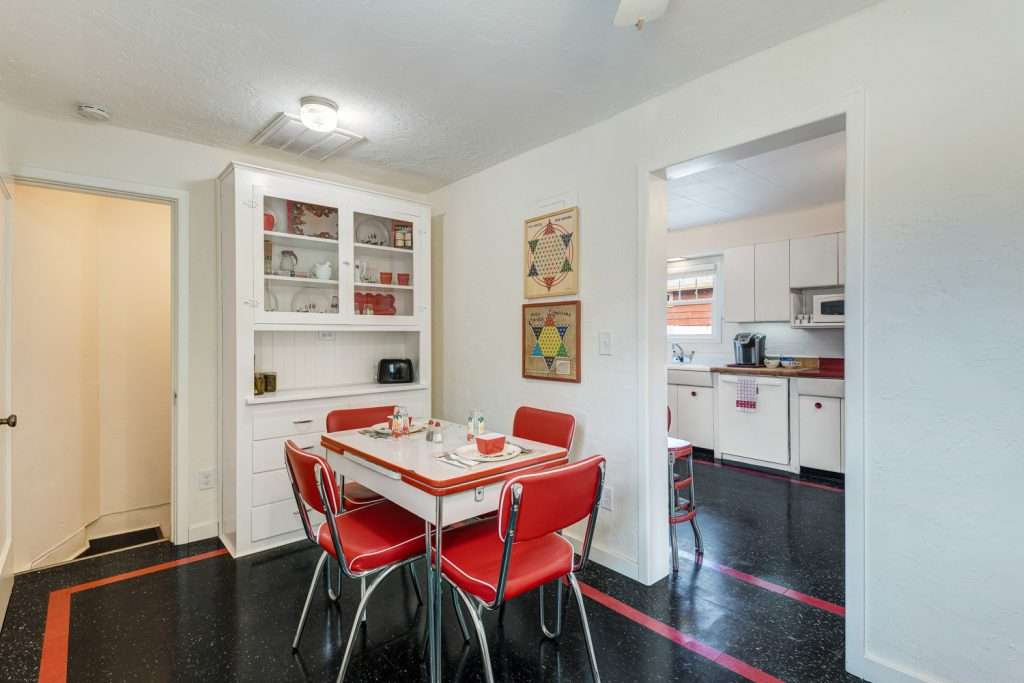
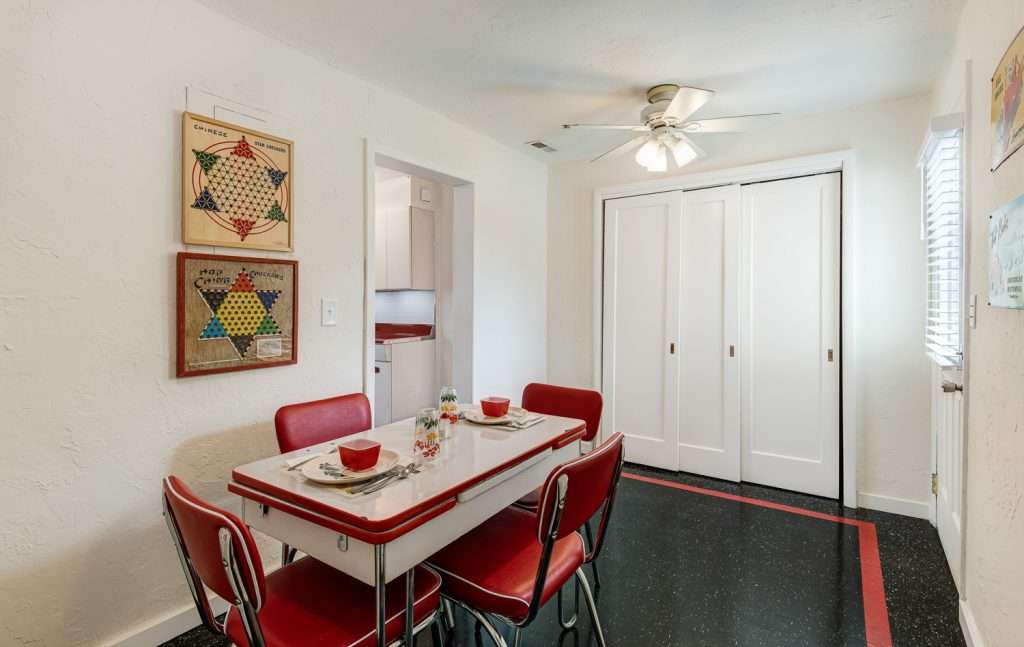

Adjacent to the kitchen, the dining area is perfect for formal gatherings. To the west, a multifunctional space serves as an informal eating area, mudroom, and laundry area. The washer and dryer, laundry supplies, and coat closet are cleverly concealed behind vintage doors, salvaged from another house that couldn’t be restored.
A comfortable living room to recharge in after an adventure.


FAQ
Where is there fishing near Prineville?
Prineville Reservoir has plenty of fish and is a popular year-round fishing destination in Central Oregon
Common Fish Species
- Trout: Rainbow trout are stocked annually (up to 170,000 fish), and cutthroat trout are also present .
- Warmwater Fish: Large populations of smallmouth bass , largemouth bass , black crappie , and brown bullhead catfish live in the reservoir .
- Other Aquatic Life: Crayfish are also abundant along the rocky areas and shoreline .
Fishing Seasons and Tips
Trout: Available year-round, with good fishing near the dam and even ice fishing during cold winter months
Bass and Crappie: Best targeted from May through October, especially in the warmer coves and around submerged brush or rocky points.
Ochoco Reservoir
Common Fish Species
- Rainbow Trout: Stocked regularly every spring by the state, averaging 12 to 14 inches with some larger catches.
- Smallmouth Bass: Abundant and active, especially during warmer months.
- Black Crappie: Found in good numbers in the reservoir.
- Brown Bullhead (Catfish): Present in smaller numbers.
Are there good historical museums in or near Prineville?
The A.R. Bowman Memorial Museum in downtown Prineville offers a vivid look into the pioneer, logging, and ranching history of Crook County and Central Oregon
Housed in the historic 1910 Crook County Bank Building, the museum features original teller cages, marble counters, and a massive walk-in bank vault.
Main Exhibits and Attractions
- Historic Bank Building: Walk past original bank features and explore downstairs displays on local railroads, the Civilian Conservation Corps, the Prineville Hotshots, firearms, and local sports.
- Replicated Pioneer Rooms: Upstairs rooms feature period setups including a doctor’s medical office with vintage tools, a pioneer general store, a tack room with handcrafted saddles, and a family dining room.
- Caboose Park & Railway Exhibit: Visitors can step aboard a vintage 1940s railcar located right outside the museum.
- Crook County History Center & Community Room: An adjoining space featuring permanent exhibits on the local timber industry (“Ponderosa Pine Capital of the World”) and the entrepreneurial journey of Les Schwab.
- Belknap Exhibit Center: A modern 2,000-square-foot annex hosting rotating collections, natural history displays, and traveling exhibits.
- Pioneer Log Cabin Museum: Located nearby in Pioneer Park (open seasonally from Memorial Day through Labor Day), showcasing 19th-century frontier survival and pioneer tools.
- Research Library: Offers extensive archives, photographs, and genealogical resources for local history researchers.
Are there traditional rodeos in or near Prineville?
The Crooked River Roundup is an annual western heritage event and PRCA-sanctioned rodeo held every summer at the Crook County Fairgrounds in Prineville, Oregon
Overview
- Location: Crook County Fairgrounds at 1280 S Main St, Prineville, Oregon.
- History: Founded in 1945, it is deeply rooted in local ranching traditions and celebrates Prineville’s status as the “Cowboy Capital of Oregon”.
- Main Events: Features a professional rodeo with events like bareback riding, bull riding, saddle bronc riding, and barrel racing, alongside Oregon’s largest parimutuel horse races.
- Festivities: Includes a community parade, live music, food vendors, and a cattle drive down Main Street.
Where can I go boating in or near Prineville?
Ochoco Reservoir is good for calm-water recreational boating like canoeing, kayaking, and paddleboarding, but it has significant limitations for large powerboats, especially during summer drawdowns
Pros for Boating
- Calm Areas: Part of the reservoir functions as wakeless water, making it friendly for non-motorized crafts and quiet floating.
- Access: There are public boat launches available at Ochoco Lake Park and private options like Lakeshore RV Park.
- Scenic Views: The high desert surroundings offer a scenic backdrop just a few miles east of Prineville. [1, 4, 5]
Cons and Limitations
- Fluctuating Water Levels: Because the reservoir is used primarily for farm irrigation, water levels drop significantly as summer progresses.
Prineville Reservoir State Park is a popular and well-suited destination for recreational boating, offering 15 miles of water length and no general speed restrictions for powerboats, waterskiing, and wakeboarding
Boating Highlights & Rules
- Allowed Watercraft: Powerboats, personal watercraft (jet skis), sailboats, kayaks, and paddleboards are all permitted. Houseboats are strictly prohibited by the Bureau of Reclamation.
- Activities: Excellent for waterskiing, wakeboarding, tubing, and fishing from a boat.
- Enforcement: Boating laws and safety are actively managed by the Crook County Marine Patrol.
Current Conditions & Access (2026 Season)
- Water Levels: The reservoir is sitting at just over half full (roughly 52% capacity).
- Boat Ramps: Lower water levels mean that out of the usual six ramps around the lake, only the main two-lane boat ramp at the Prineville Reservoir State Park remains reliably open and usable. Expect limited dock space, requiring some boaters to beach watercraft away from the main dock.
John Noble House Floor Plan

Summary
- John Noble House by Stahancyk House
- A Delightful Blend of Vintage Charm and Modern Convenience.
- Off-street parking
- Free off-street parking available.
- Up to two pets are allowed on the premises.
- Ground level
- Number of rooms: 7
- Total number of bathrooms: 2
- Number of bedrooms: 3
- Maximum adult occupancy: 7
- Minimum adult occupancy: 1
- Maximum child occupancy: 6
 English
  Spanish