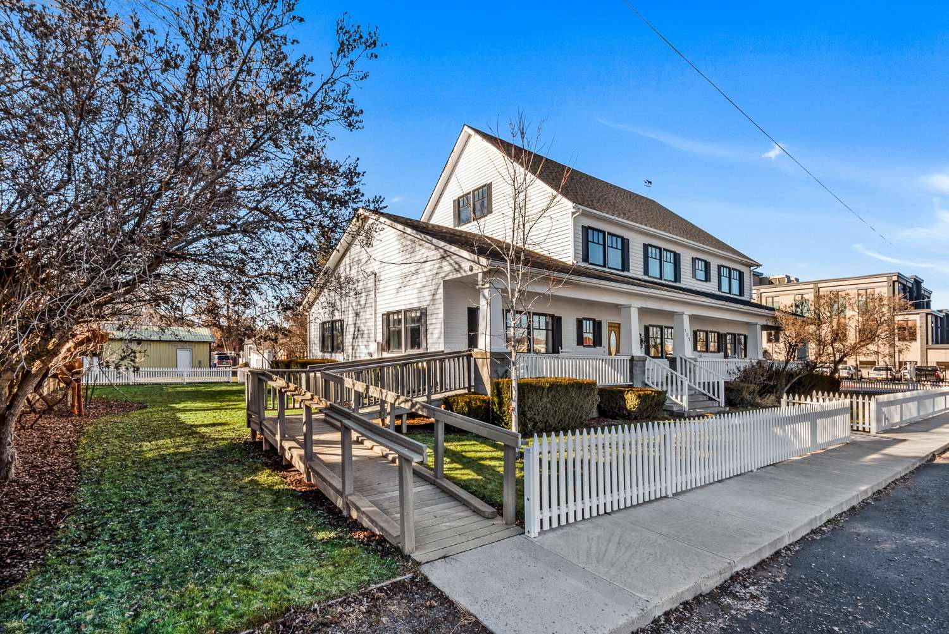
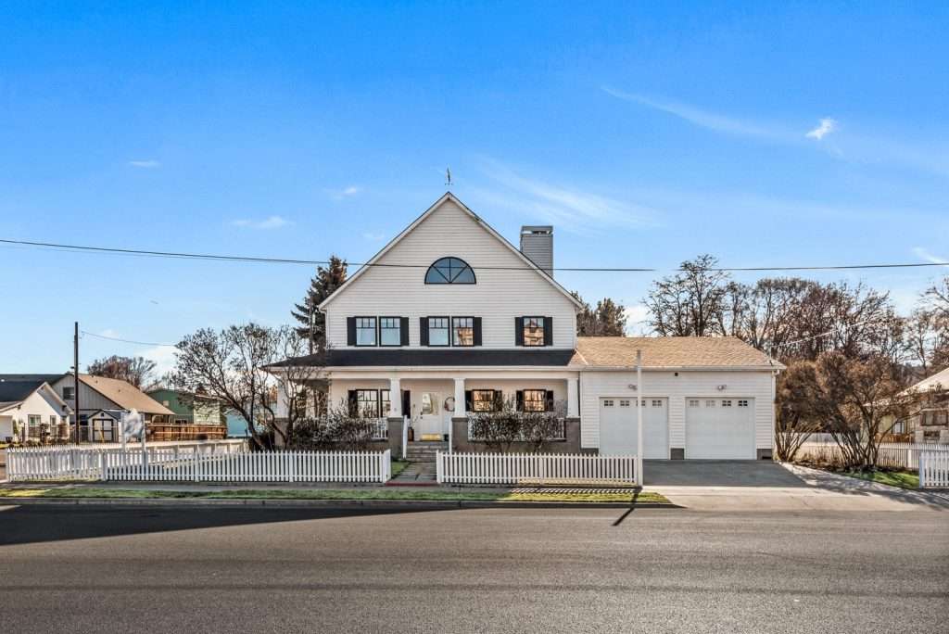
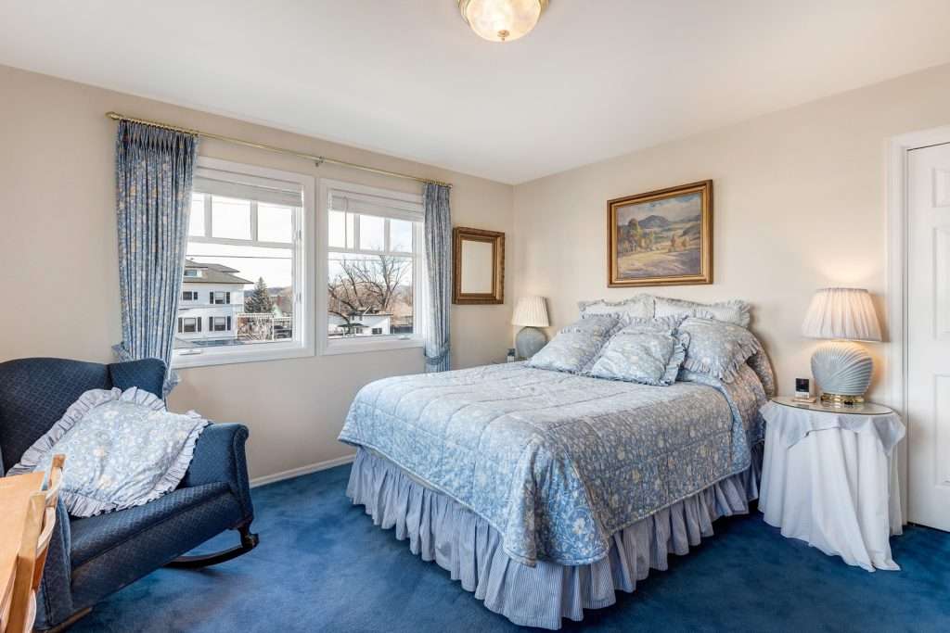
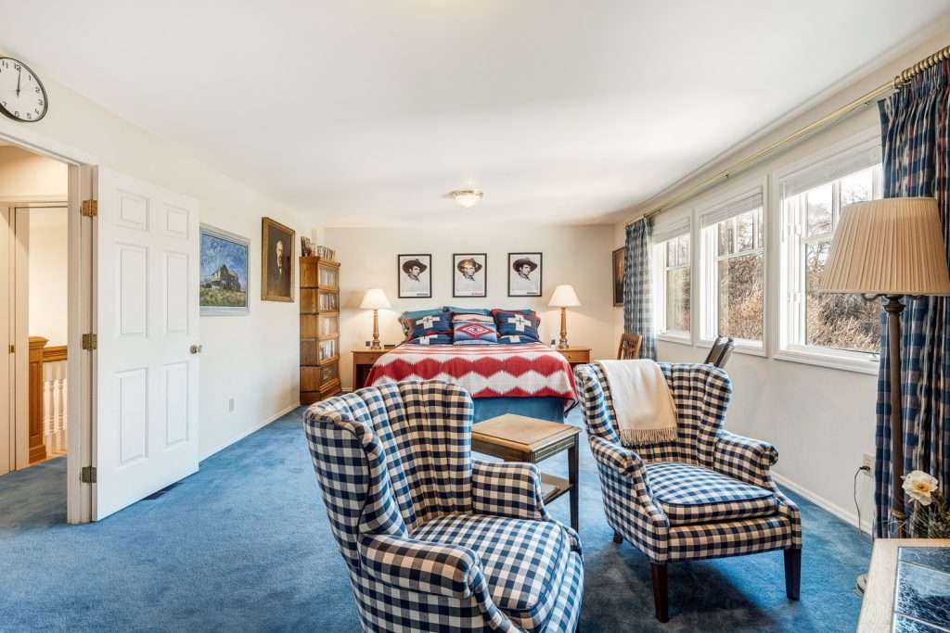
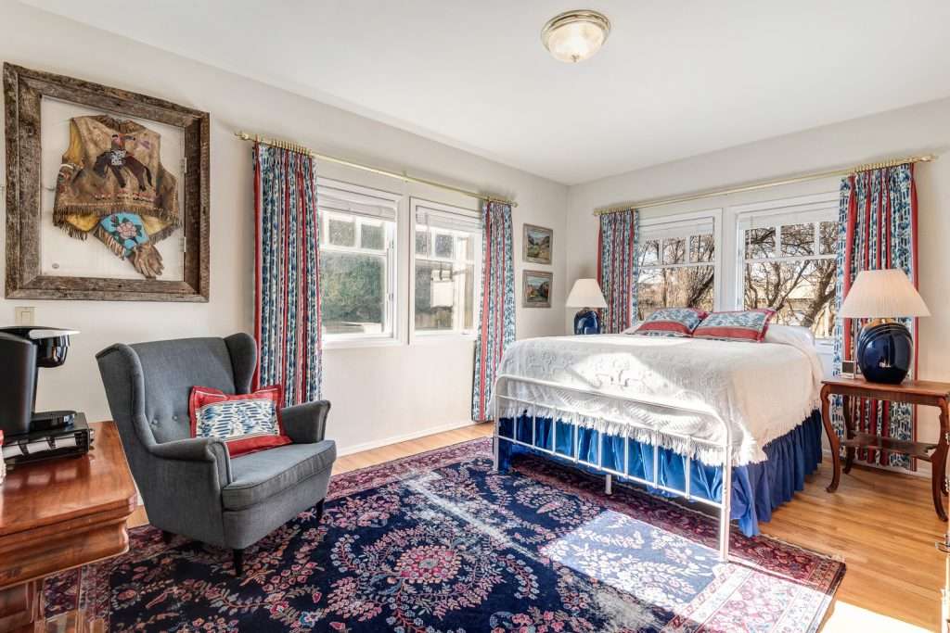
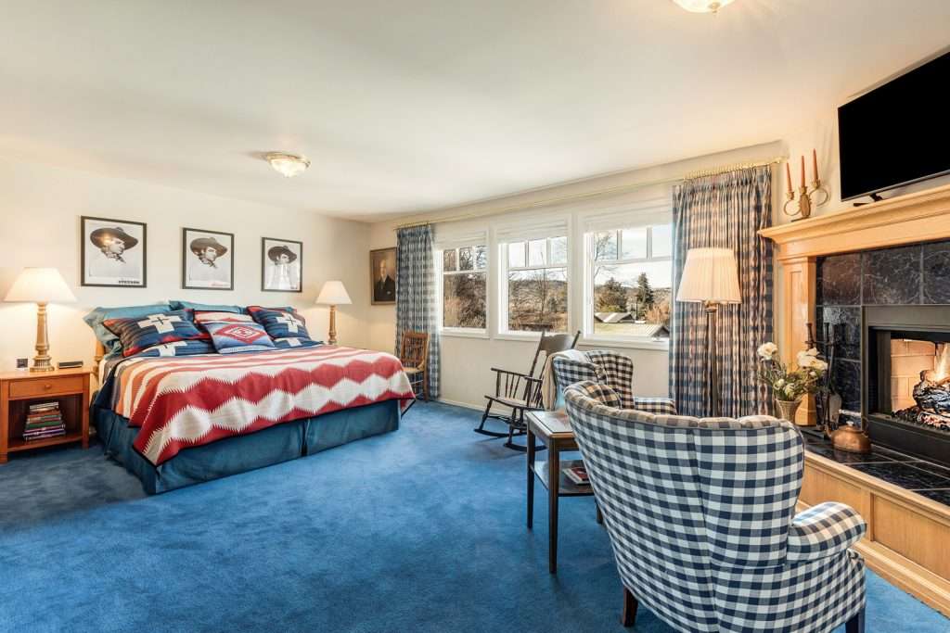
The Stahancyk House has four rooms that are rented individually
The Stahancyk House Story
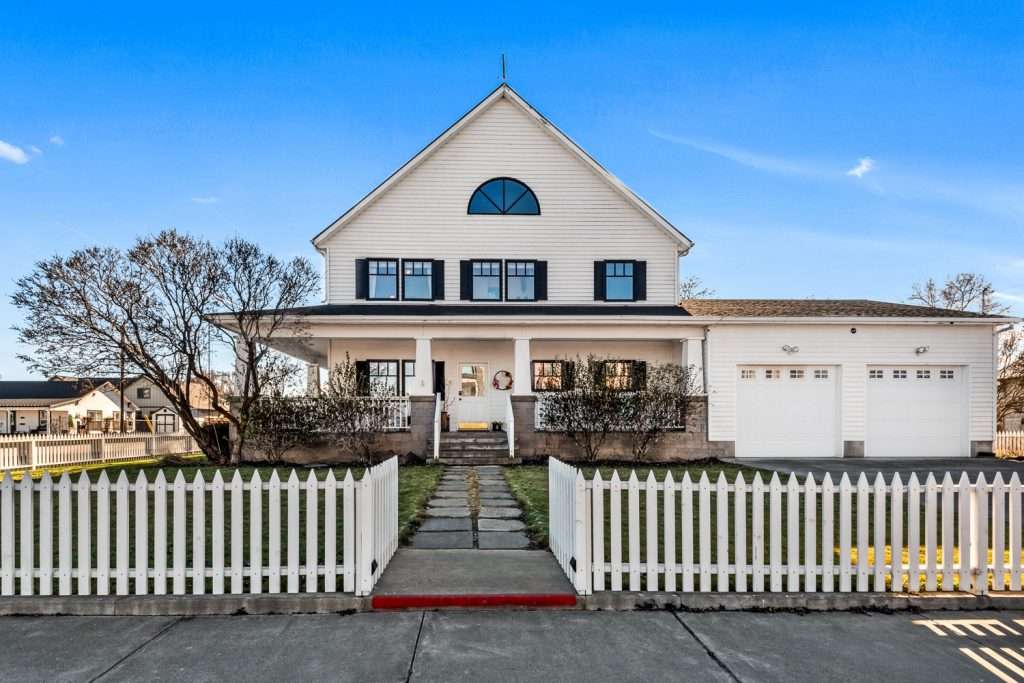
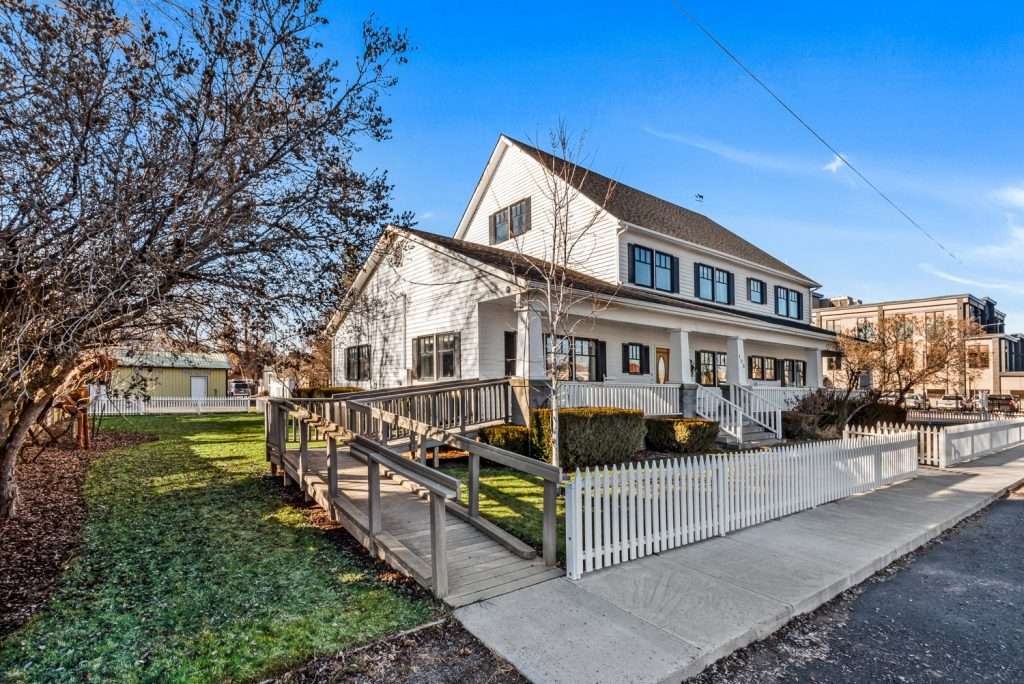
Located at the corner of West Beaver and West 1st in Prineville Oregon, a community with a rich history filled with rugged individualists who work hard, play harder, and disagree at the drop of a hat.
The original house on this lot was built around the turn of the century by Fred Hahn who had the Prineville store Hahn and Fried Mercantile (built in 1885).
The Stahancyk family came to own this house, which had been broken into three apartments, when my Grandfather Joseph Stahancyk Sr. (1885-1959) won it in a poker game in the late 1920’s.
The Stahancyk family had immigrated with their four children in March of 1924 from Banff Canada where my grandfather had worked in the coal mines since his arrival from Poland in 1910. The Stahancyk family and another Polish family, who were both headed back to Poland, heard you could double your money by buying land in Crook County, Oregon. The original pipe dream….
The families rode into Prineville on the City of Prineville Railroad (still running today) and were picked up at the train station by the land agent who took them to a “free lunch” in Prineville. Family lore says my four year old father, Joseph Stahancyk Jr. (1920-2004) behaved so badly he was left screaming on the wagon while everyone else enjoyed a meal in the restaurant! A fitting introduction between Joe Jr. and the place he loved for the next 80 years.
My grandmother kept the back apartment free so when she was tired of my grandfather’s behavior she’d have a place to relax in town. There are no lady wimps in my family.
The tenants were a rough lot. After World War II ranch help was hard to find so my parents, (who had just bought the ranch from my grandparents) hired one of the renters (who will remain unnamed as he still has a lot of relatives in the area) to help on the ranch. On ranches your ability to hire help is based on the food served—usually—by the wife at each meal. My mother would sit really close to my dad across the table from the tenant. The tenant let everyone in town know that Joe Jr. and his wife were real love birds because they sat so close together. The fella never realized that his habit of never washing his clothes or his body was the cause of the cuddling downwind from him… He believed that only when his jeans could stand alone was it time to get a new pair. Washing of clothes and body beyond face and hands was unnecessary or so he thought.
In December 1979 the structure burned. Displacing the three men who were the last tenants of the house. My father insisted Jody and her sister buy the now vacant lot from him to keep it in the family.
Jody received a call from Dad in 1990 asking for the phone number for that architect who lived at the end of Jody’s street in Portland who, per Dad, had a motto “nothing was too gross or too small for him to design.”
“Why?” Said I.
My dad responded, “I’ve decided to move to town”.
“What town?”
His response “Prineville, of course!”
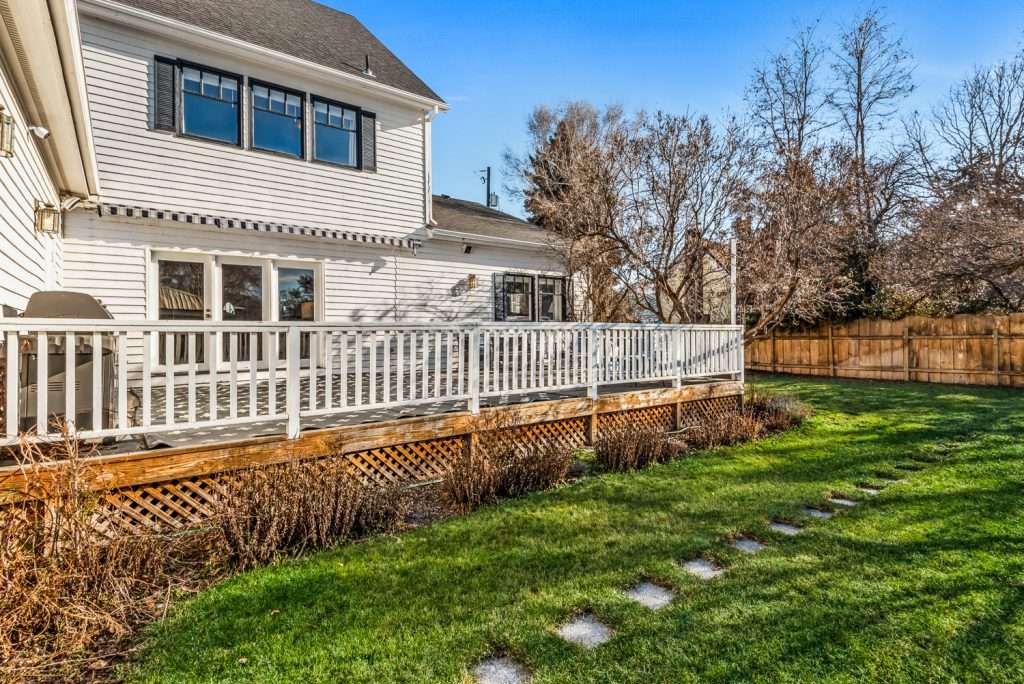
Where? Of course, the lot on the corner of Beaver and 1st street. Jody’s father was completely unmoved that he didn’t own the lot nor that my sister and I had plans for a four plex. After a bit of horse trading, my father had his lot and his architect.
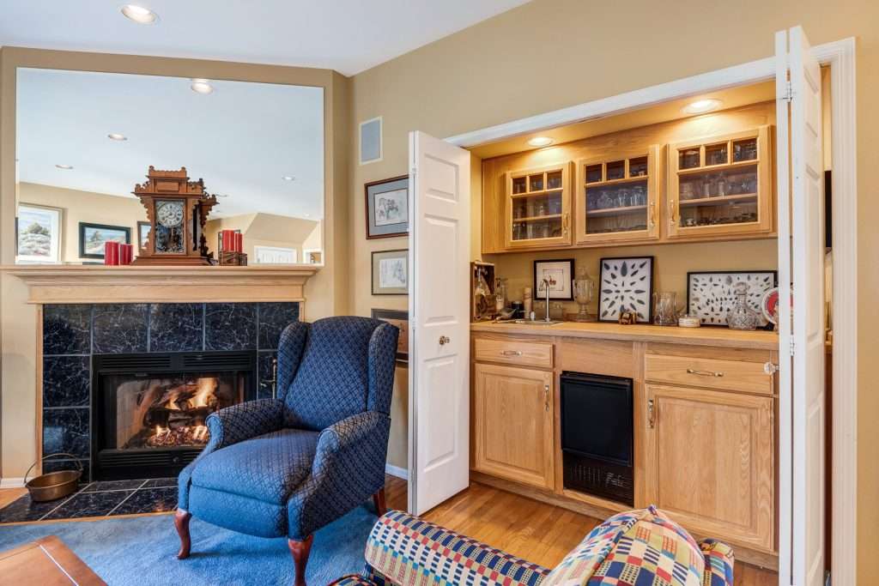
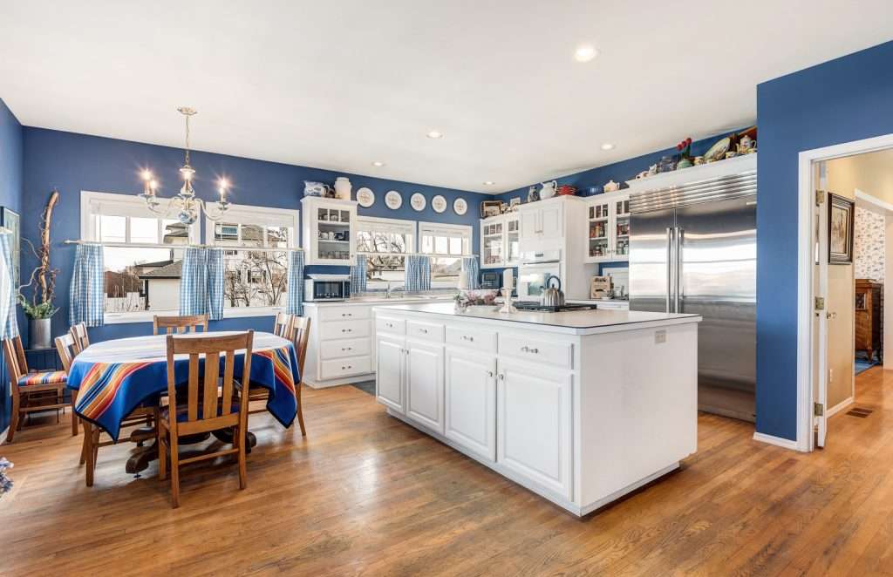
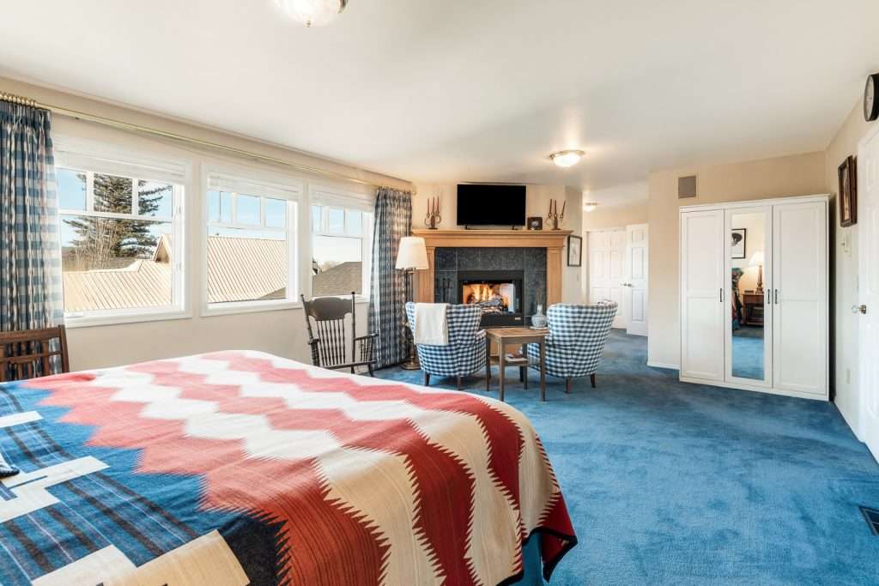
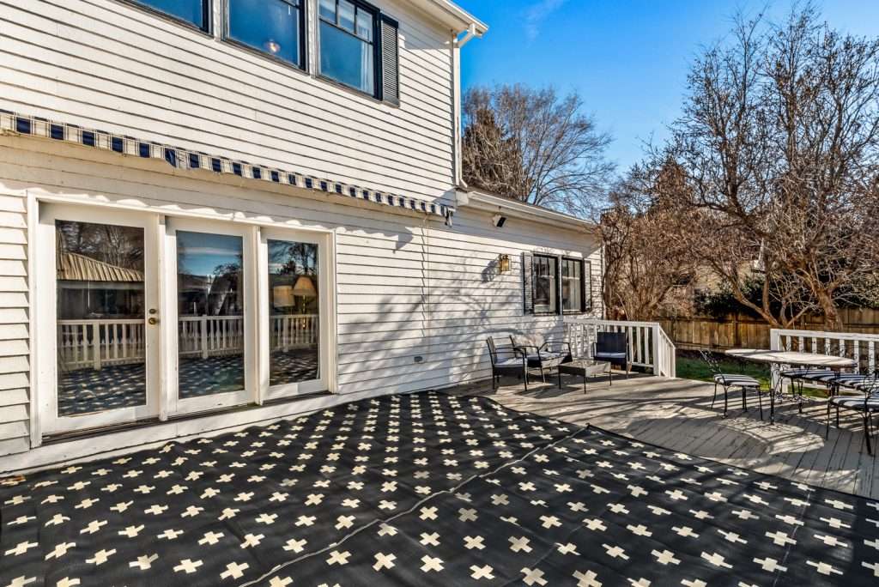
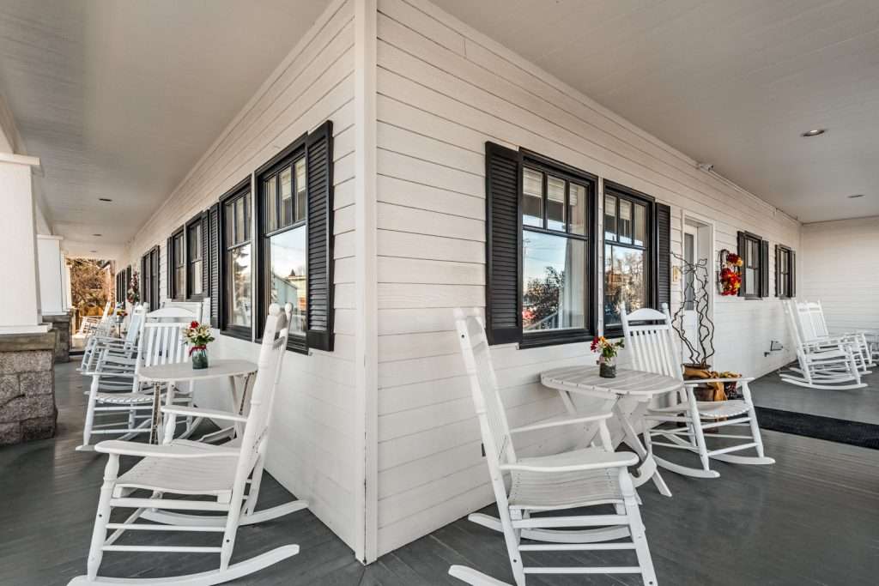
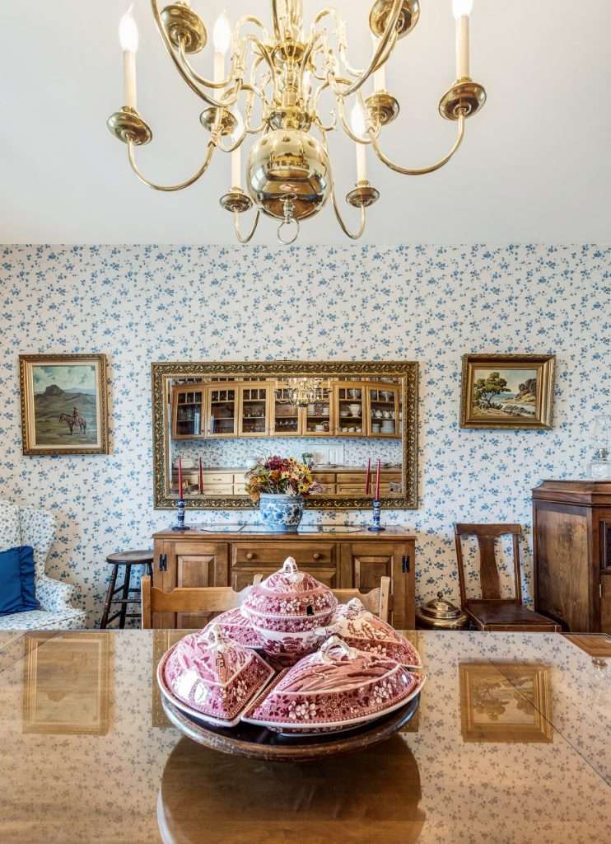
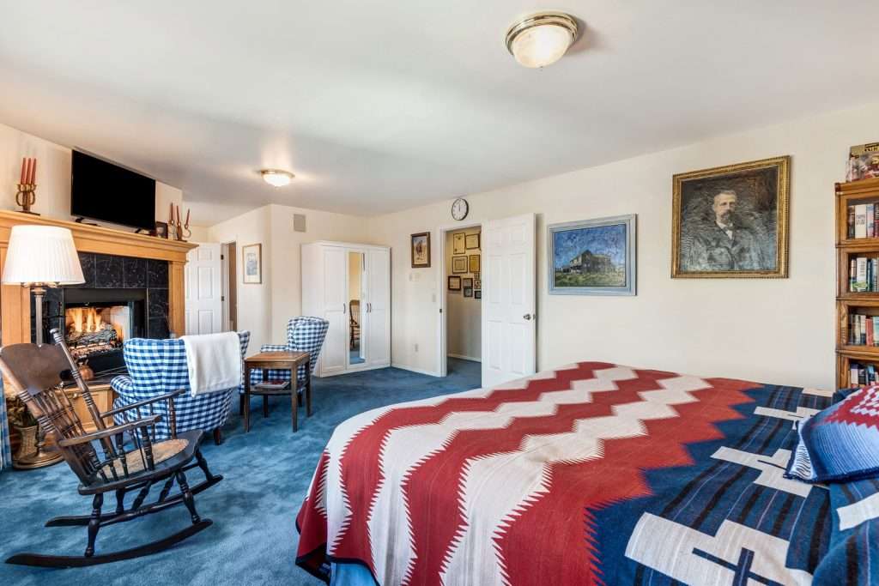
The architect and Joe Jr. set out planning my father’s dream house, like two peas in a pod. My dad may have been a 6’ 5” cowboy, a man’s man, but he had specific ideas for the house…two stories, wrap around porch, a fireplace in his second floor bedroom, a shower that allowed him to bend over without hitting his butt on the other side of the stall with shower heads on both sides to keep that butt warm, a big kitchen on 1st street so he could eat breakfast and watch the traffic go by, a library in the back where he could take his golden hour nap and watch TV at night where it was quiet, a full bar nearby, a proper dining room with wall paper and windows just like those at the Battle’s house. The rest my dad said was “Just filler”.
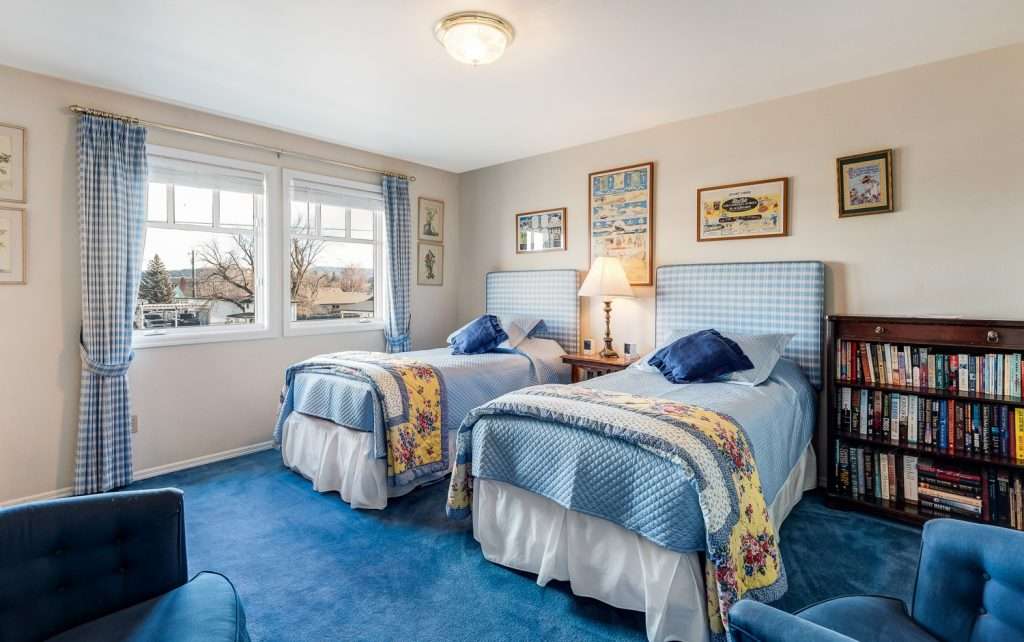
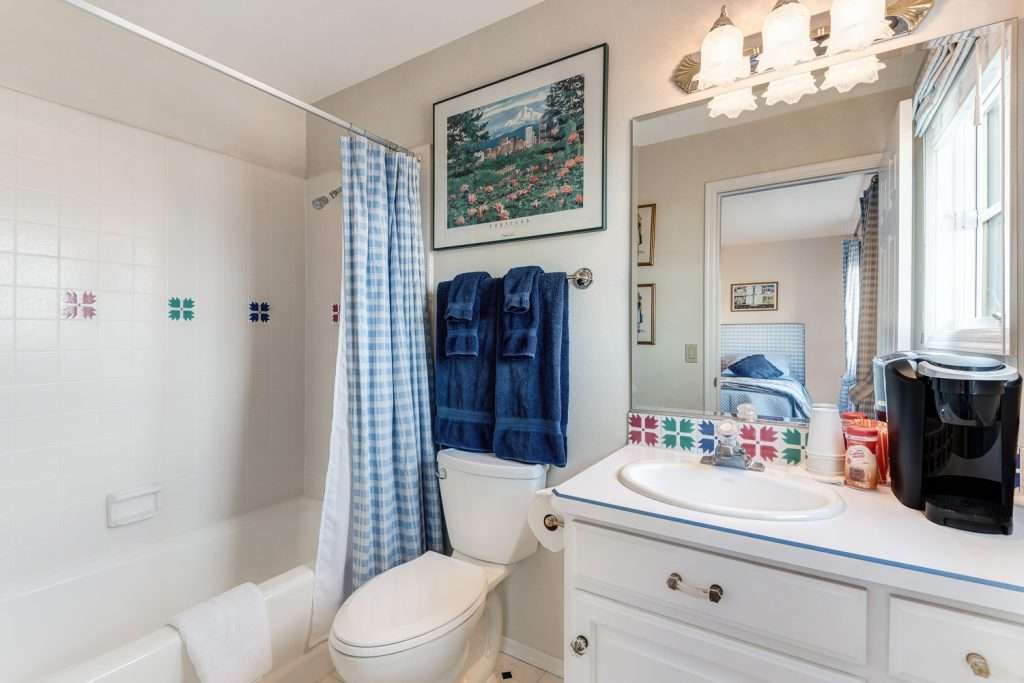
Being that close to the architect Jody made “a few” design changes. Each of the three second floor bedrooms had its own bathroom, the 1st floor doors and hallways wheelchair accessible, and a bedroom appeared on the first floor with a handicapped bathroom attached.
Upon viewing the revised plans Joe exploded, “Why so many bathrooms!”
My response “When you die, I’m turning this into a bed and breakfast.”
Whereupon he calmly said “Well then Pumpkin, better add another bathroom in the kitchen!”
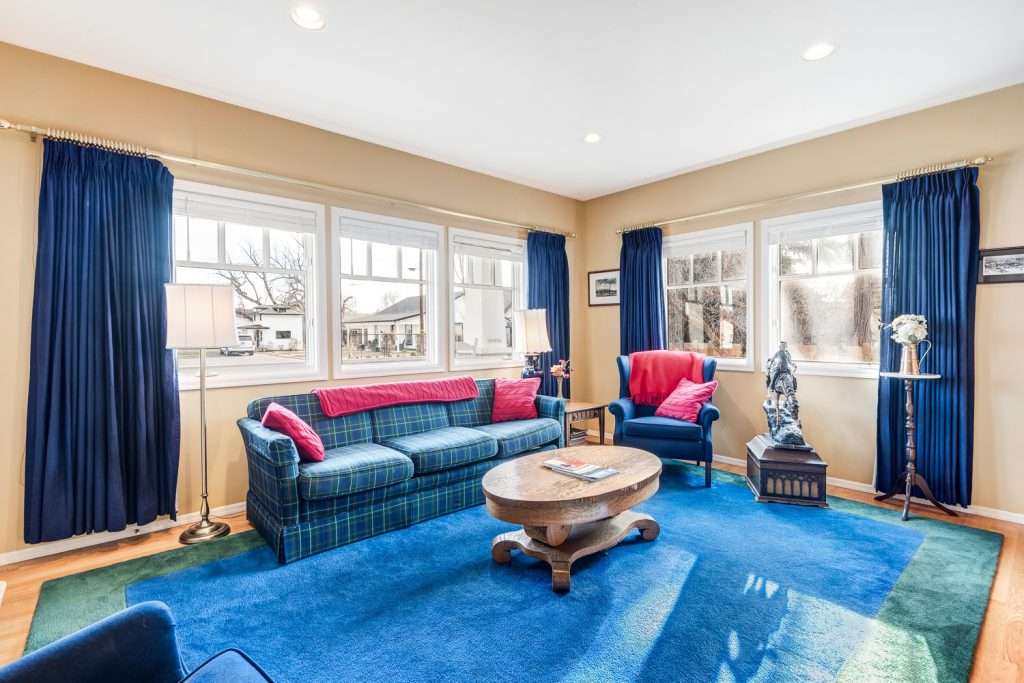
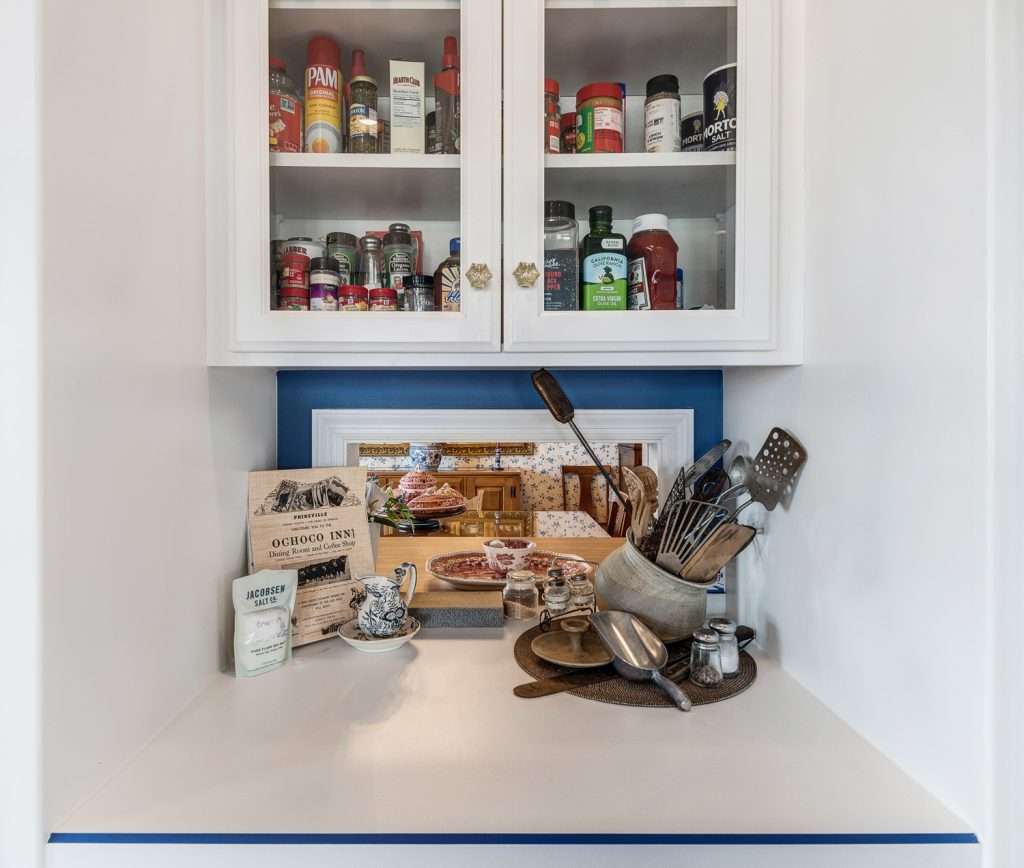
My dad loved blue…so blue it had to be. He sat with my friend Cinda, a decorator, and he chose every fabric, every light fixture, and designed the cabinets, bar…all extra tall because why should he bend over in his own home. The house was so well planned and decorated that very little but new mattresses have changed over the years.
From 1992 until his death in 2004, he ruled his world from Beaver and 1st. The Stahancyk House, as the bronze plaque, he cemented into the front pillar, declares….was and continues to be a place of happiness, wild rides, and fascinating stories.
Have your breakfast and watch the traffic, sit in the library, or the useless living room, and have a libation just like Joe Jr. did.
— Jody Stahancyk
 English
  Spanish